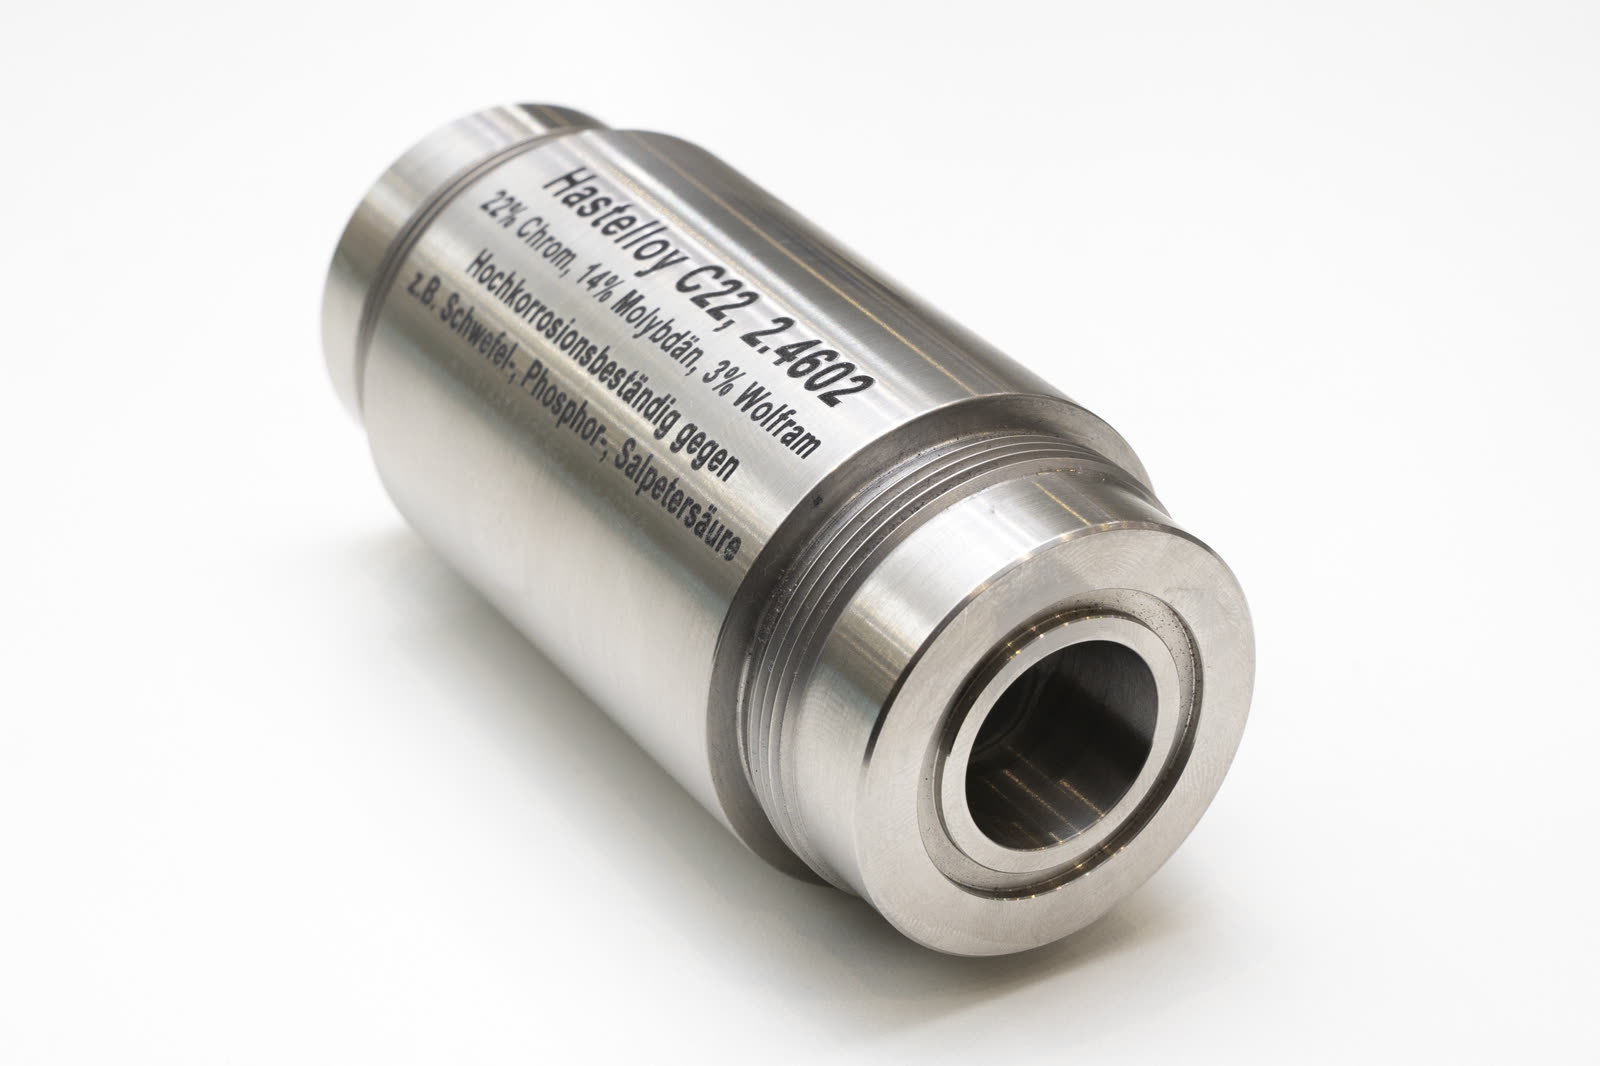


Quality made visible. Magnified 1000 times if need be.
Inspection, documentation and evidence for demanding precision parts.
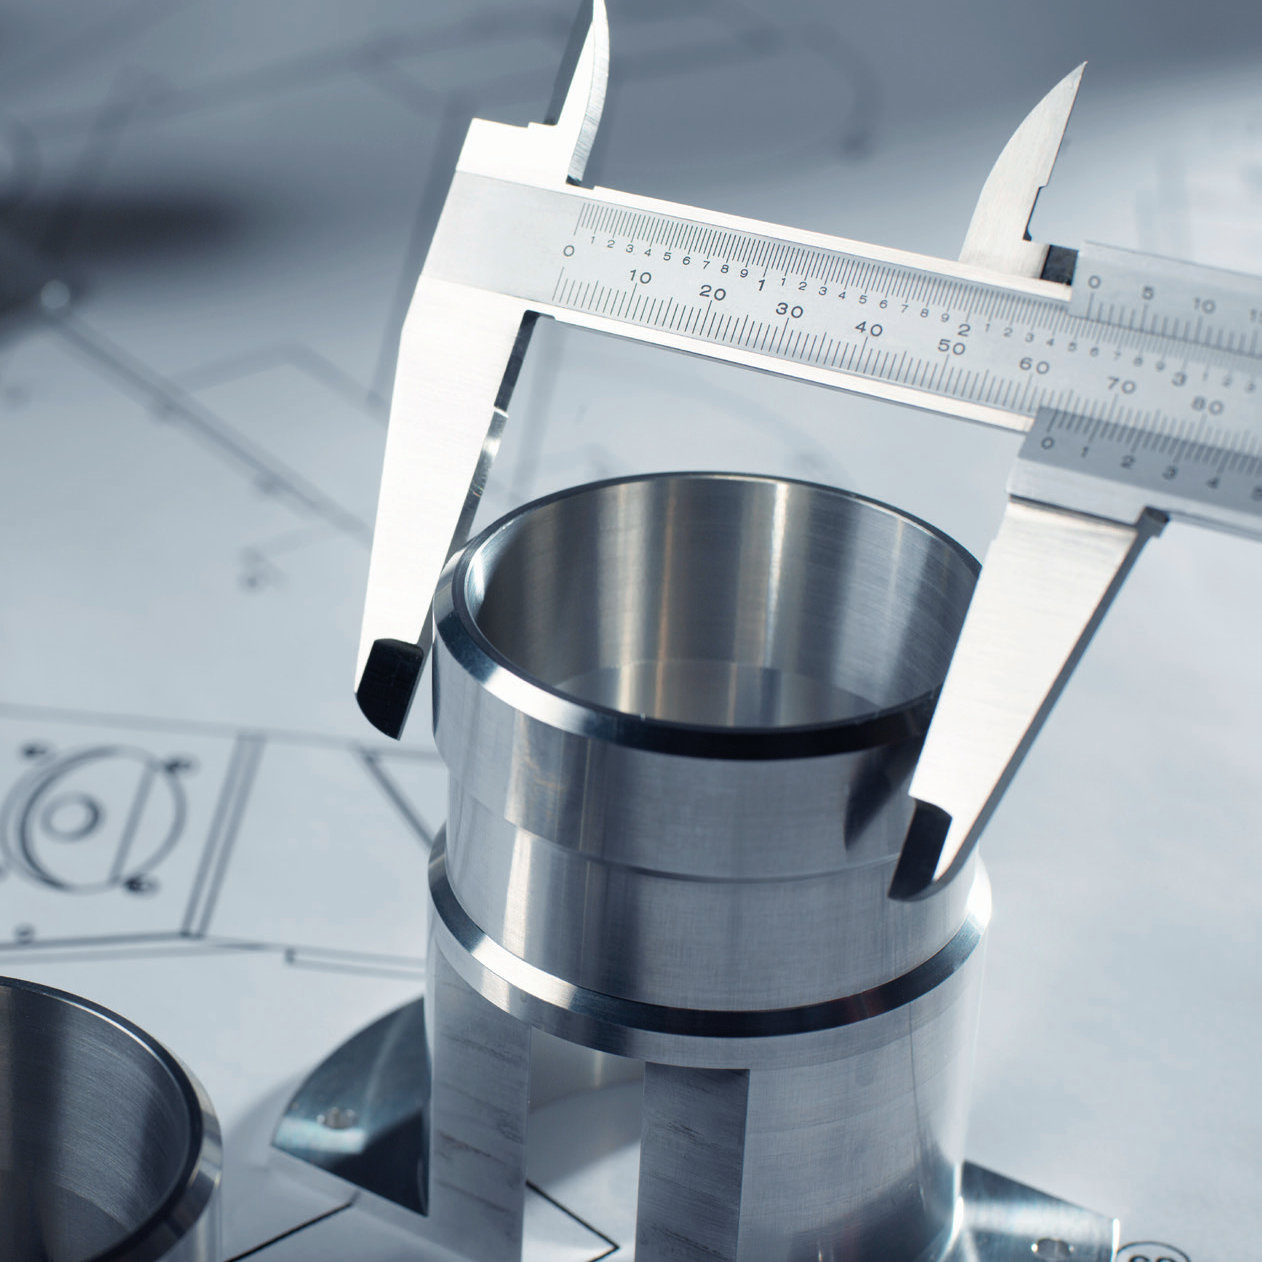
What we inspect
Our metrology supports quality inspection of relevant characteristics and traceable documentation of the results.
Dimensions and geometry
Dimensions, positions and spatial relationships.
Bores and diameters
Whether the dimension lies within tolerance.
Surfaces
Contours, roughness and functional features.
Fine structures
Micro-geometries and the finest details.
Customer-specific features
Inspection concepts matched to the application.
How we inspect. With care, but not by gut feeling.
The inspection method is matched to the part, its function and the measurement task.
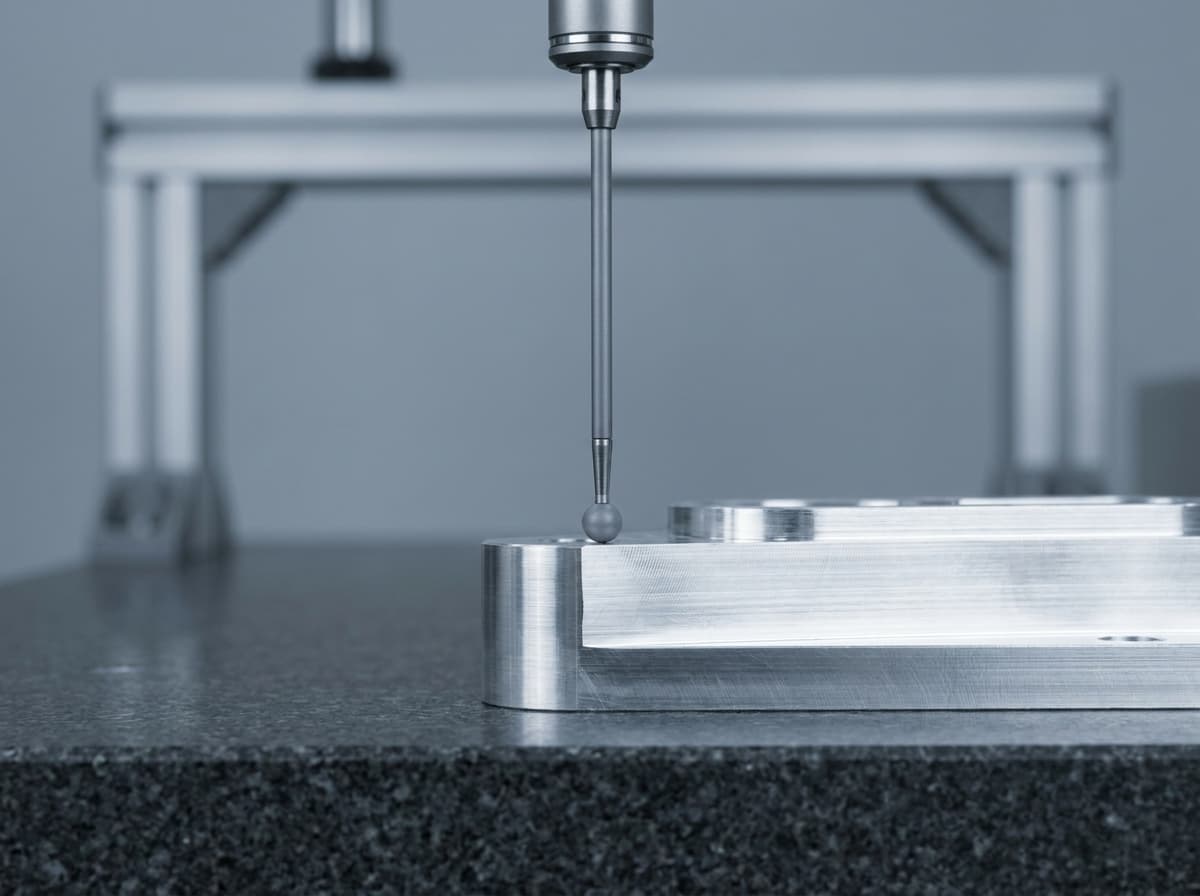 Hexagon · Mitutoyo
Tactile measurement
The measuring machine and the height gauge touch the part with a probe.
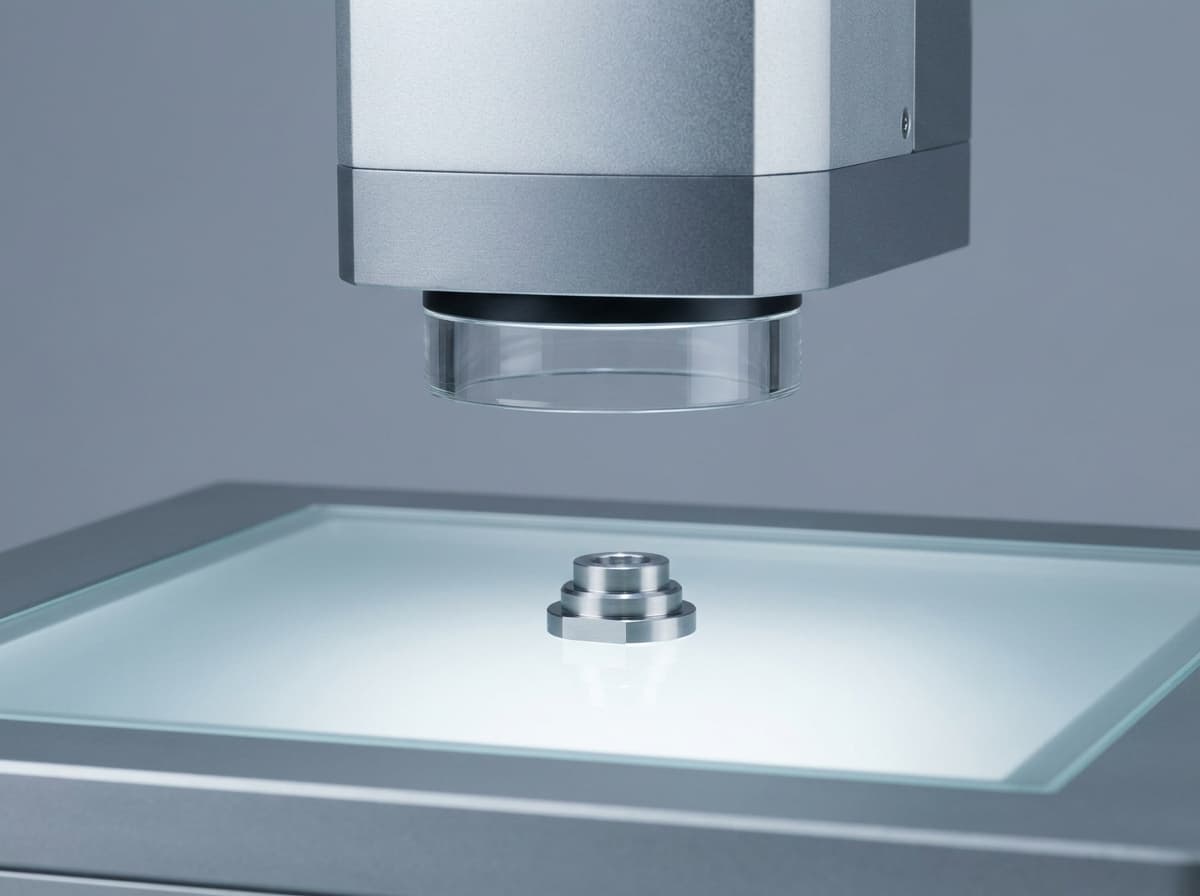 Keyence
Optical measurement
A camera and light measure without touching the part.
 Mitutoyo
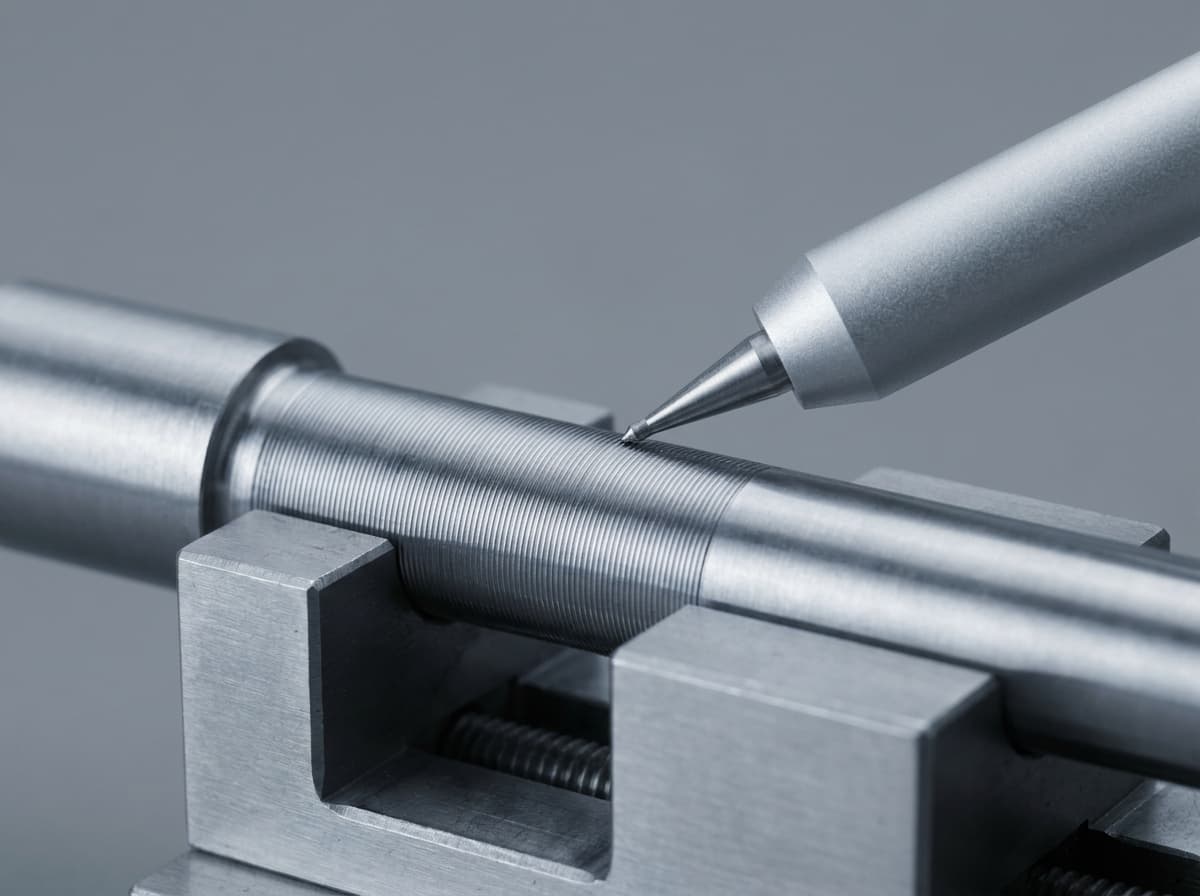
Surface inspection
A fine stylus records the profile of the surface.
 Keyence
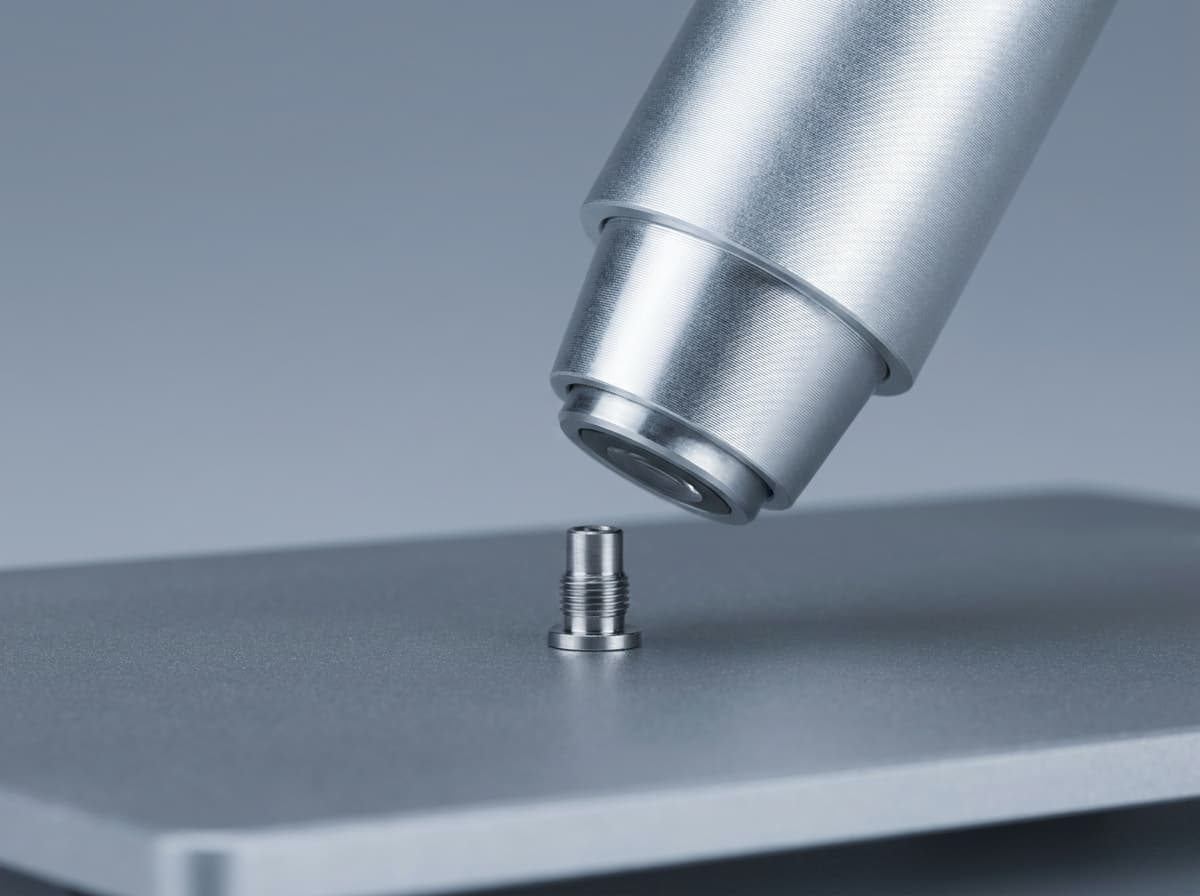
Microscopy
The microscope magnifies the finest details on the part.
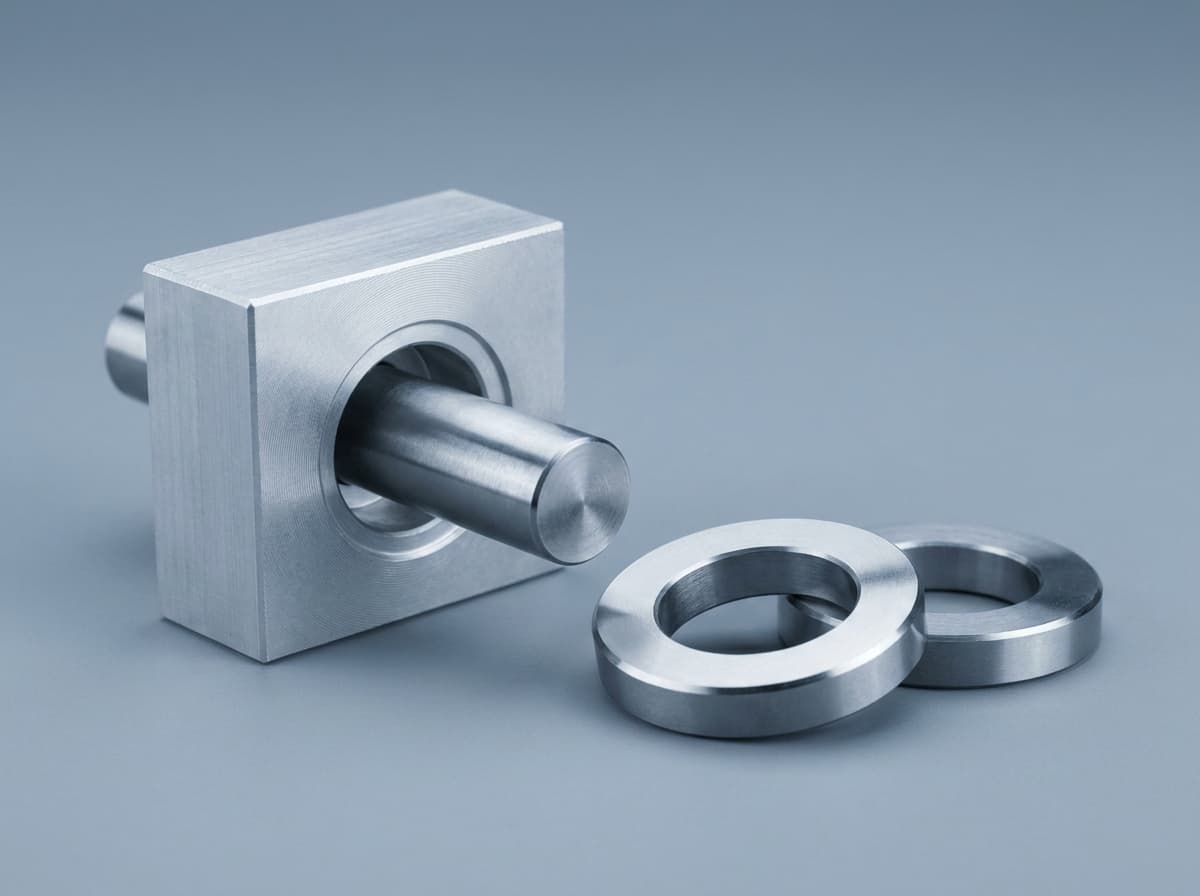 Bores and diameters
Gauges
The dimension fits or it does not.
Documentation. Because «it fitted» is not an inspection report.
Inspection reports
Inspection reports to the agreed inspection scope.
Documented features
The tolerances that carry the function are in the inspection report, with actual values.
Agreed inspection plans
We agree the inspection scope as early as possible.
Traceable results
The results are documented.
Quality begins before manufacturing. Not just at measuring.
Requirements, documentation and inspection scope are aligned as early as possible.